Monroe Excavation Drew $648K OSHA Penalties After Engineer's Warning
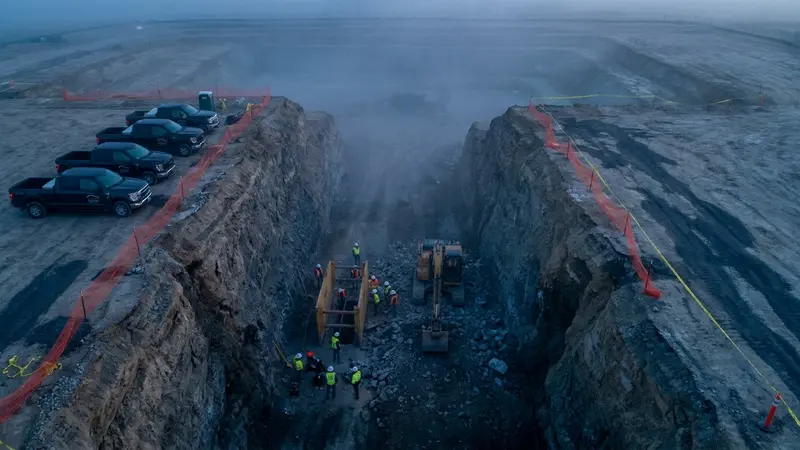
Federal regulators proposed $648,094 in penalties after finding workers near an unstable embankment at a 75-ft excavation in Monroe, N.Y., ENR reports. The project’s geotechnical engineer had said the deep cut required an engineered design.
Market Impact
OSHA cited six contractors on the Monroe Commons mixed-use project with 23 serious and five willful violations, ENR reported Oct. 20. The agency alleges general contractor Advanced Plan and Build LLC and site preparation contractor The Paving Masters LLC failed to ensure the 21- to 75-ft excavation was designed by a registered professional engineer. The citations and penalties are subject to contest.
A February 2024 geotechnical report by Kevin L. Patton, P.E., anticipated cuts of 40 to 50 ft and said the excavation “will be much greater than the twenty-foot limit of the OSHA excavation regulations, and will require an engineered design.” He described dense clayey till, which can stand in near-vertical cuts, interlayered with less stable sandy soils. He listed soldier piles and lagging, or engineered vertical cuts with setbacks and shorter benches, as possible approaches.
OSHA posted an imminent-danger notice April 16 after finding Paving Masters employees working beside an embankment over 20 ft that was not properly sloped or stabilized. The Town of Monroe shut down the entire site April 17 until engineers and OSHA could agree it met safety requirements. Records ENR obtained through a Freedom of Information Law request include a 59-sheet signed plan set with grading, earthwork-phasing and erosion-control sheets. ENR found no separate P.E.-sealed design for temporary excavation, shoring or protective systems. That absence does not prove no such design existed. The town says all responsive records were released, and it did not say when the stop-work order was lifted. ENR said none of the parties it contacted responded by deadline.
What It Means for Subcontractors
- Excavation and shoring subs: Before mobilizing on any cut deeper than 20 ft, get the P.E.-sealed protective-system design in writing and confirm who holds it. At Monroe, the plan set had grading and phasing sheets but no separate sealed shoring design in the town’s records.
- Site prep and earthwork subs: Paving Masters was cited alongside the GC, so a sub is not shielded by the GC’s role. The project calls for about 143,000 cu yd of cut and 152,000 cu yd of fill, roughly 295,000 cu yd of earth moved. Put the design-responsibility language in the subcontract before that volume starts.
- Shoring contractors (soldier pile and lagging): Patton’s report named these as options in mixed clay and sand soils. Confirm the geotechnical report’s recommendations are reflected in the design you are building to, since the town’s approvals required compliance with the revised report.
- Structural drawings are not a shoring design: The Nov. 6, 2025 building permit cites structural drawings by Jeremy S. Fudo, P.E., dated Aug. 16, 2025, but does not describe them as a temporary excavation design. Ask for the protective-system design by name.
- Schedule risk: The town stopped the whole site one day after OSHA’s April 16 notice, and the order stayed until engineers and OSHA agreed on compliance. Build a contingency into deep-excavation schedules for a site-wide halt that affects every trade on the project.